

Search

Please enter a keyword or what you are looking for in the field below to search.

alt
Search result
There is no result for your search, please check again.
    alt alt alt alt
    alt alt alt alt
    alt

    Does More Quality Inspection Really Make Products More Reliable?

    Does more quality inspection always make products more reliable? Starting from quality costs, rework, and scrap, learn how manufacturers are moving from after-the-fact inspection to process monitoring, shifting quality management from finding problems to preventing them.

    Scroll

    Rethinking Quality Costs and Process Management Beyond "After-the-Fact Inspection"

    On the manufacturing floor, quality is often the one thing that cannot be compromised.

    To make sure products meet specifications, companies invest labor in dimensional measurement, visual inspection, and functional testing, and even raise sampling rates and add inspection stations. It seems that the more thorough the inspection, the better the quality is protected.

    But consider this from another angle: if a product has to pass through more and more inspections before we can be sure it is good, does that mean the problem has already occurred?

    Quality inspection is certainly important, but "inspecting" and "manufacturing high-quality products" are two different things.

    Truly mature quality management goes beyond finding defective products. It asks why defects occur in the first place, and whether we can detect that the process is changing before a problem forms.
    Inspection Can Find Problems, but Not Necessarily Prevent Them

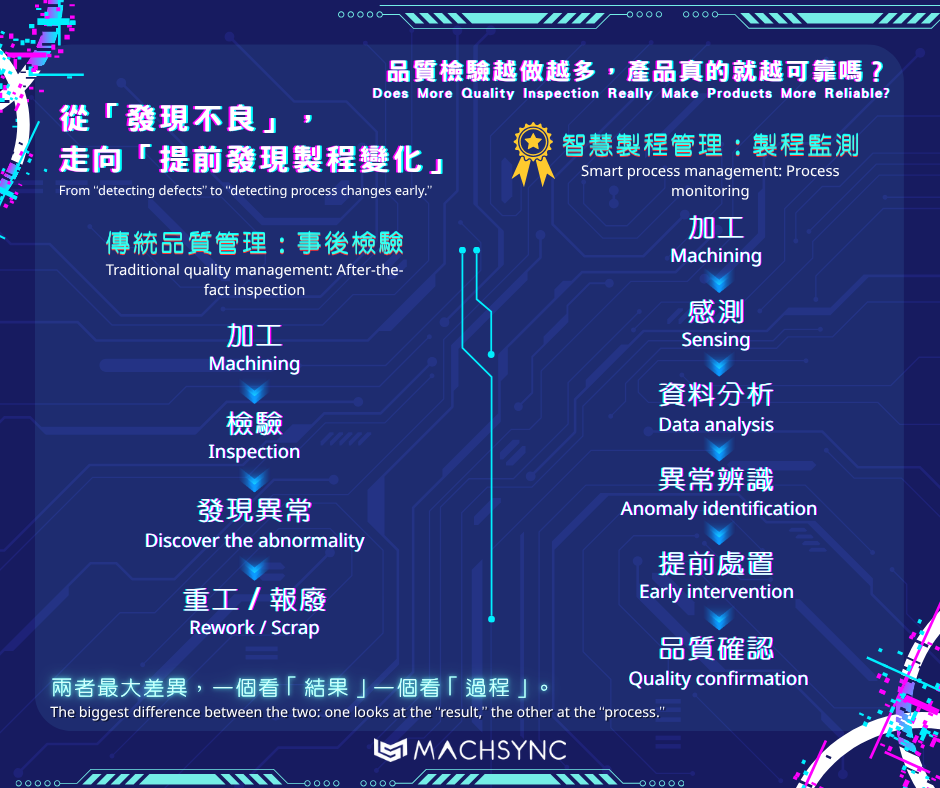
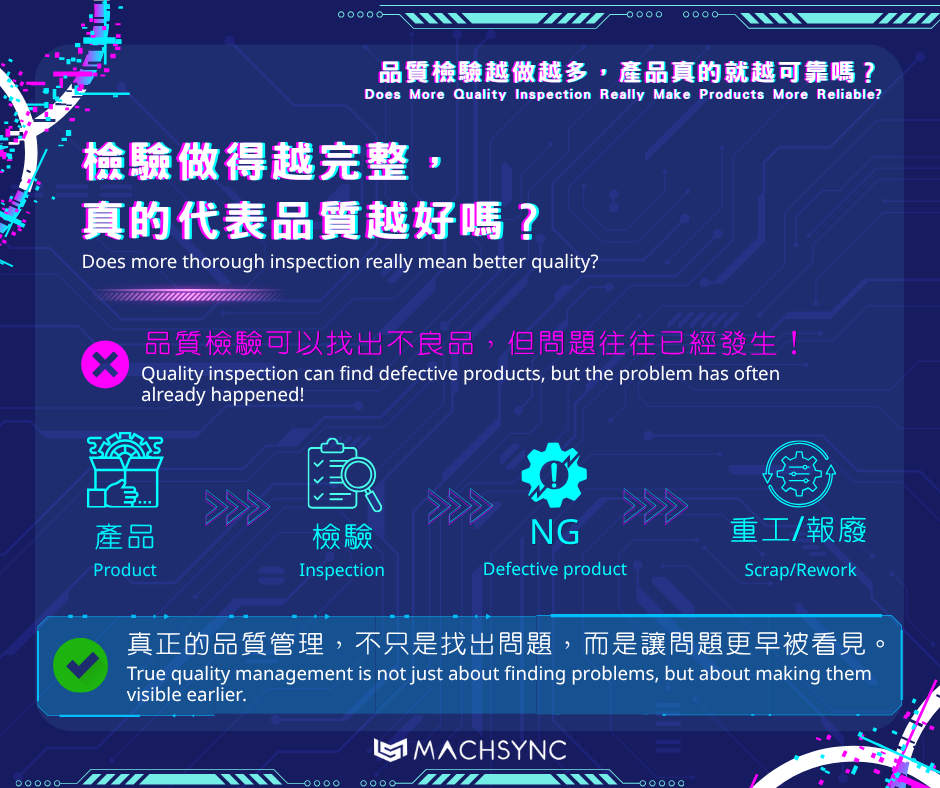
    In a traditional manufacturing workflow, quality management often operates like this:Machining → Inspection → Pass/Fail Decision → Rework or Scrap

    There is nothing wrong with this approach. Inspection confirms whether a product meets the drawing, tolerance, or customer requirements, and it prevents defective products from moving on to the next process or reaching the customer.

    But it has an inherent limitation: inspection usually happens after the problem has already formed.


    For example, suppose a batch of parts is measured after machining, and a critical dimension is found to be gradually drifting out of specification. Quality personnel can pull out the nonconforming parts, but the problem may already extend beyond a single piece.


    Since the last inspection point, how many products have been affected? A single workpiece? An entire batch? Or have the machining conditions changed over the whole period?

    If problems can only be discovered at final inspection, the shop floor has often already paid extra costs.

    Quality Costs Are More Than "Inspection Fees"

    When people talk about quality management, the first things that come to mind are usually inspection labor, measuring equipment, and testing time. In reality, the costs generated by quality problems are often much greater than the cost of inspection itself.

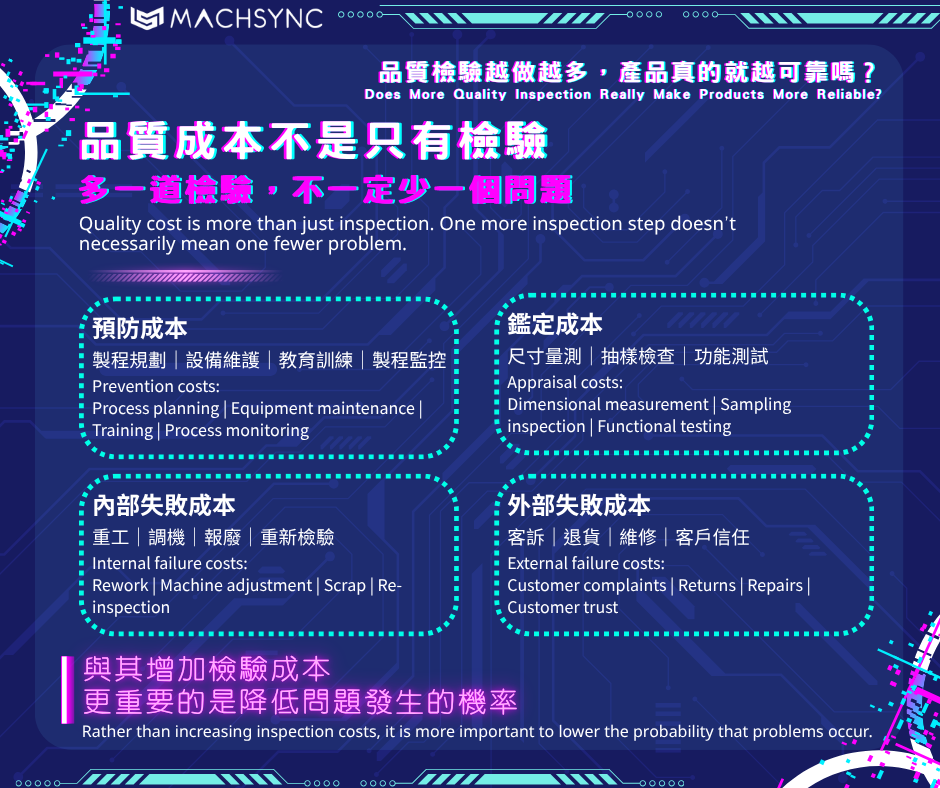
    They can be broken down into several categories:

    • Prevention costs
      Examples include equipment maintenance, process planning, training, establishing standard procedures, and process monitoring. These costs are invested before problems occur.
    • Appraisal costs
      These include dimensional measurement, product inspection, sampling, and quality testing. They mainly serve to confirm whether what was made meets the requirements.
    • Internal failure costs
      If inspection finds defects, products may need to be reworked, equipment adjusted, and parts re-inspected, or they may be scrapped outright. Even though the product has not yet reached the customer, the company has already paid a price.
    • External failure costs
      If a problem is not discovered until after shipment, it can lead to returns, complaints, repairs, replacement shipments, and even damage to the customer’s trust in the supplier.


    Therefore, quality cost is not as simple as "doing a few more inspections." What deserves real attention is this:

    Can we shift the focus of quality management from "detecting defects" to "preventing defects"?

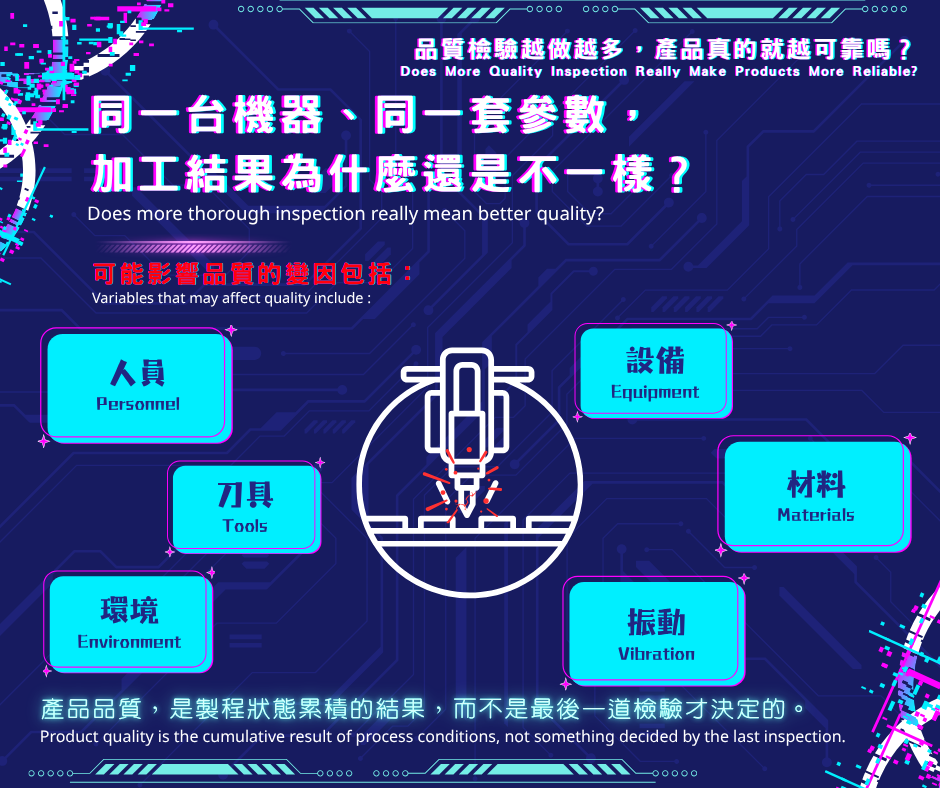
    Why Can the Same Machine and the Same Parameters Still Produce Different Results?

    One of the thorniest problems on the manufacturing floor is that “the conditions all look the same.”

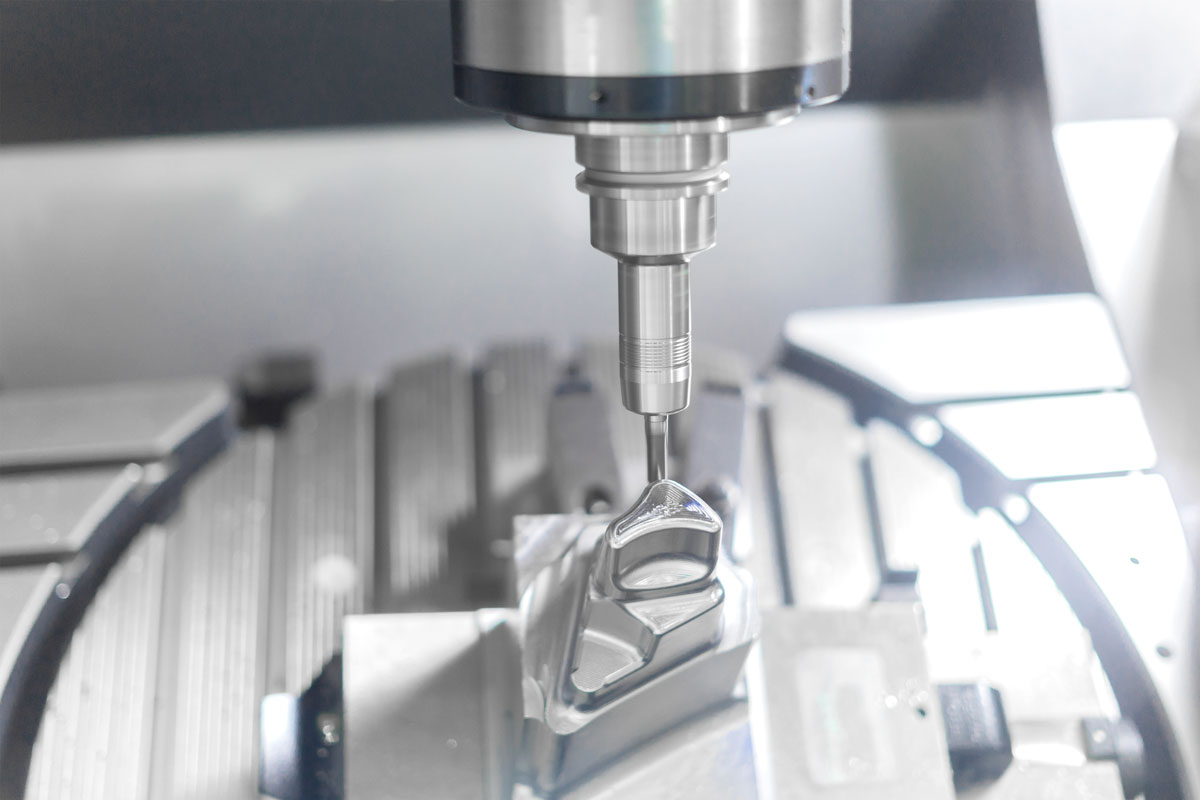
    The same CNC machine, the same machining program, the same cutting parameters, even the same batch of material. Why can the machining results still differ?

    The cause often lies in changes that are not easy to see directly. For example:

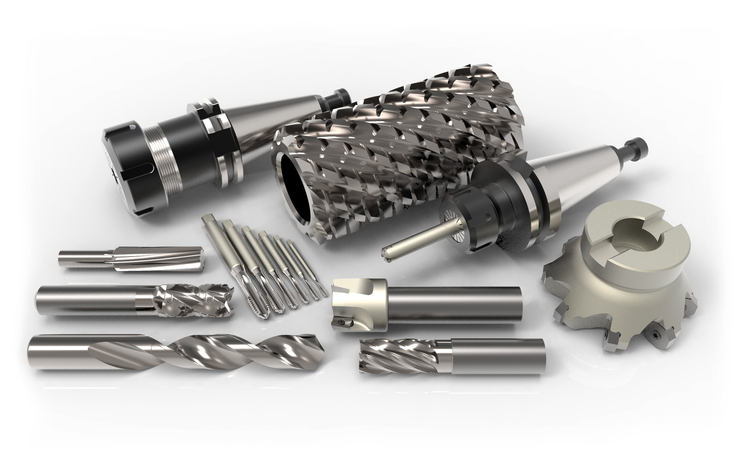
     • Different levels of tool wear

     • Differences between material batches

     • Different thermal states of the machine

     • Changes in how the tool or workpiece is clamped

     • Changes in spindle and machine vibration

     • Changes in ambient temperature

     • Different adjustment methods among operators

     • Gradual changes in equipment condition after long machining periods

    Some of these variables can be found through manual inspection, but many changes show no obvious visual or immediate abnormality before the product dimensions actually go out of specification.

    This illustrates one thing: product quality is the cumulative result of process conditions, not something decided by the last inspection.

    Tracing Back from Inspection Results Reveals Process Problems

    Suppose an inspector finds that a dimension is out of tolerance.

    The traditional approach might be:

    Defect found → Isolate products → Re-measure → Determine cause → Rework or scrap

    But if the process itself leaves behind more information, the handling can be different. For example, during machining, we can simultaneously observe process signals such as machining time, tool condition, vibration, cutting load, and equipment status.

    When one of these signals begins to change abnormally, even if the product has not yet gone fully out of specification, there is an opportunity to detect early that the process is drifting away from its original state.

    At this point, the logic of quality management shifts from:“Is this product acceptable?”to:“Is the process changing right now?”

    The two seem similar, but they reflect completely different management mindsets. The former focuses on results. The latter focuses on the process.

    From "Measuring More" to "Seeing Earlier"

    This does not mean traditional inspection is unimportant. Dimensional measurement, accuracy verification, and final inspection remain indispensable in manufacturing. What truly needs to change is how we view the role of inspection.

    If the process is stable enough, final inspection can serve as one line of defense for quality confirmation. But if the process fluctuates frequently, adding more inspection labor often just helps the company find problems faster and more completely.

    Therefore, one direction in which smart manufacturing is developing is to extend quality management from simple "result confirmation" to "process state awareness." By continuously collecting data from sensors, equipment, and process signals, a more complete record of the machining process can be built.

    For example:

    Machining state → Sensing → Data analysis → Anomaly identification → Early intervention → Quality confirmation

    This architecture is not meant to replace people on the shop floor. Rather, it frees them from having to manage quality entirely by waiting to find out the result after a product is finished.

    The Next Step in Quality Management Is Letting the Process "Speak"

    In the past, many judgments on the manufacturing floor relied on experience. A veteran machinist might sense from the sound, vibration, machining condition, or subtle changes in the machine that "today's machining seems a bit different."

    This experience is extremely valuable, but if it exists only in an individual's feelings and judgment, it is hard to standardize and hard to build up into the company's own process knowledge.

    The value of sensing technology lies precisely in converting these changes, which were not easy to quantify, into data that can be observed, recorded, and analyzed. For example, during machining:

     • Changes in cutting force

     • Vibration signals

     • Machining state

     • Tool usage status

     • Abnormal events

     • Process history


    As this information accumulates, a company will know not only which product is defective, but may also be able to understand further: what kinds of process states tend to lead to quality abnormalities?

    This is an important step for the manufacturing floor in moving from "experience-based management" to "data-assisted decision-making."

    Not Less Inspection, but Making Every Inspection More Valuable

    Smart quality management does not aim for "never needing inspection again." Instead, it aims to let inspection evolve from the last line of defense into part of process management.

    For example, by cross-referencing process data with final measurement results, a correlation between the two can gradually be established:

     • When a certain vibration signature appears, is it likely to accompany dimensional deviation?

     • When tool usage time reaches a certain stage, does product quality begin to change?

     • When machining load increases abnormally, does it indicate that the tool, material, or equipment condition is changing?

    These questions may not be answered all at once. But once a company starts accumulating "process data + quality results," it has the opportunity to move beyond simply "judging pass or fail" and understand how quality is formed.

    Inspection is no longer just about finding errors. It becomes a data source for improving the process.

    Truly Reliable Quality Comes from a Stable Process

    More quality inspection does not necessarily mean more reliable products. Inspection solves the problem of "how to find problems," while stable process management solves the problem of "how to reduce problems."

    For manufacturers, what truly needs to be pursued is not building ever denser layers of inspection checkpoints, but making the process itself more transparent and easier to understand.

    When equipment gains the ability to sense, process states can be continuously recorded, and abnormal changes can be seen early, quality management has the chance to move gradually from "after-the-fact handling" to "prevention in advance."

    Look back at the process from inspection results, and look ahead to quality from process changes. This may be the next step in quality management most worth considering in the era of smart manufacturing.

    Sources: Public domain references

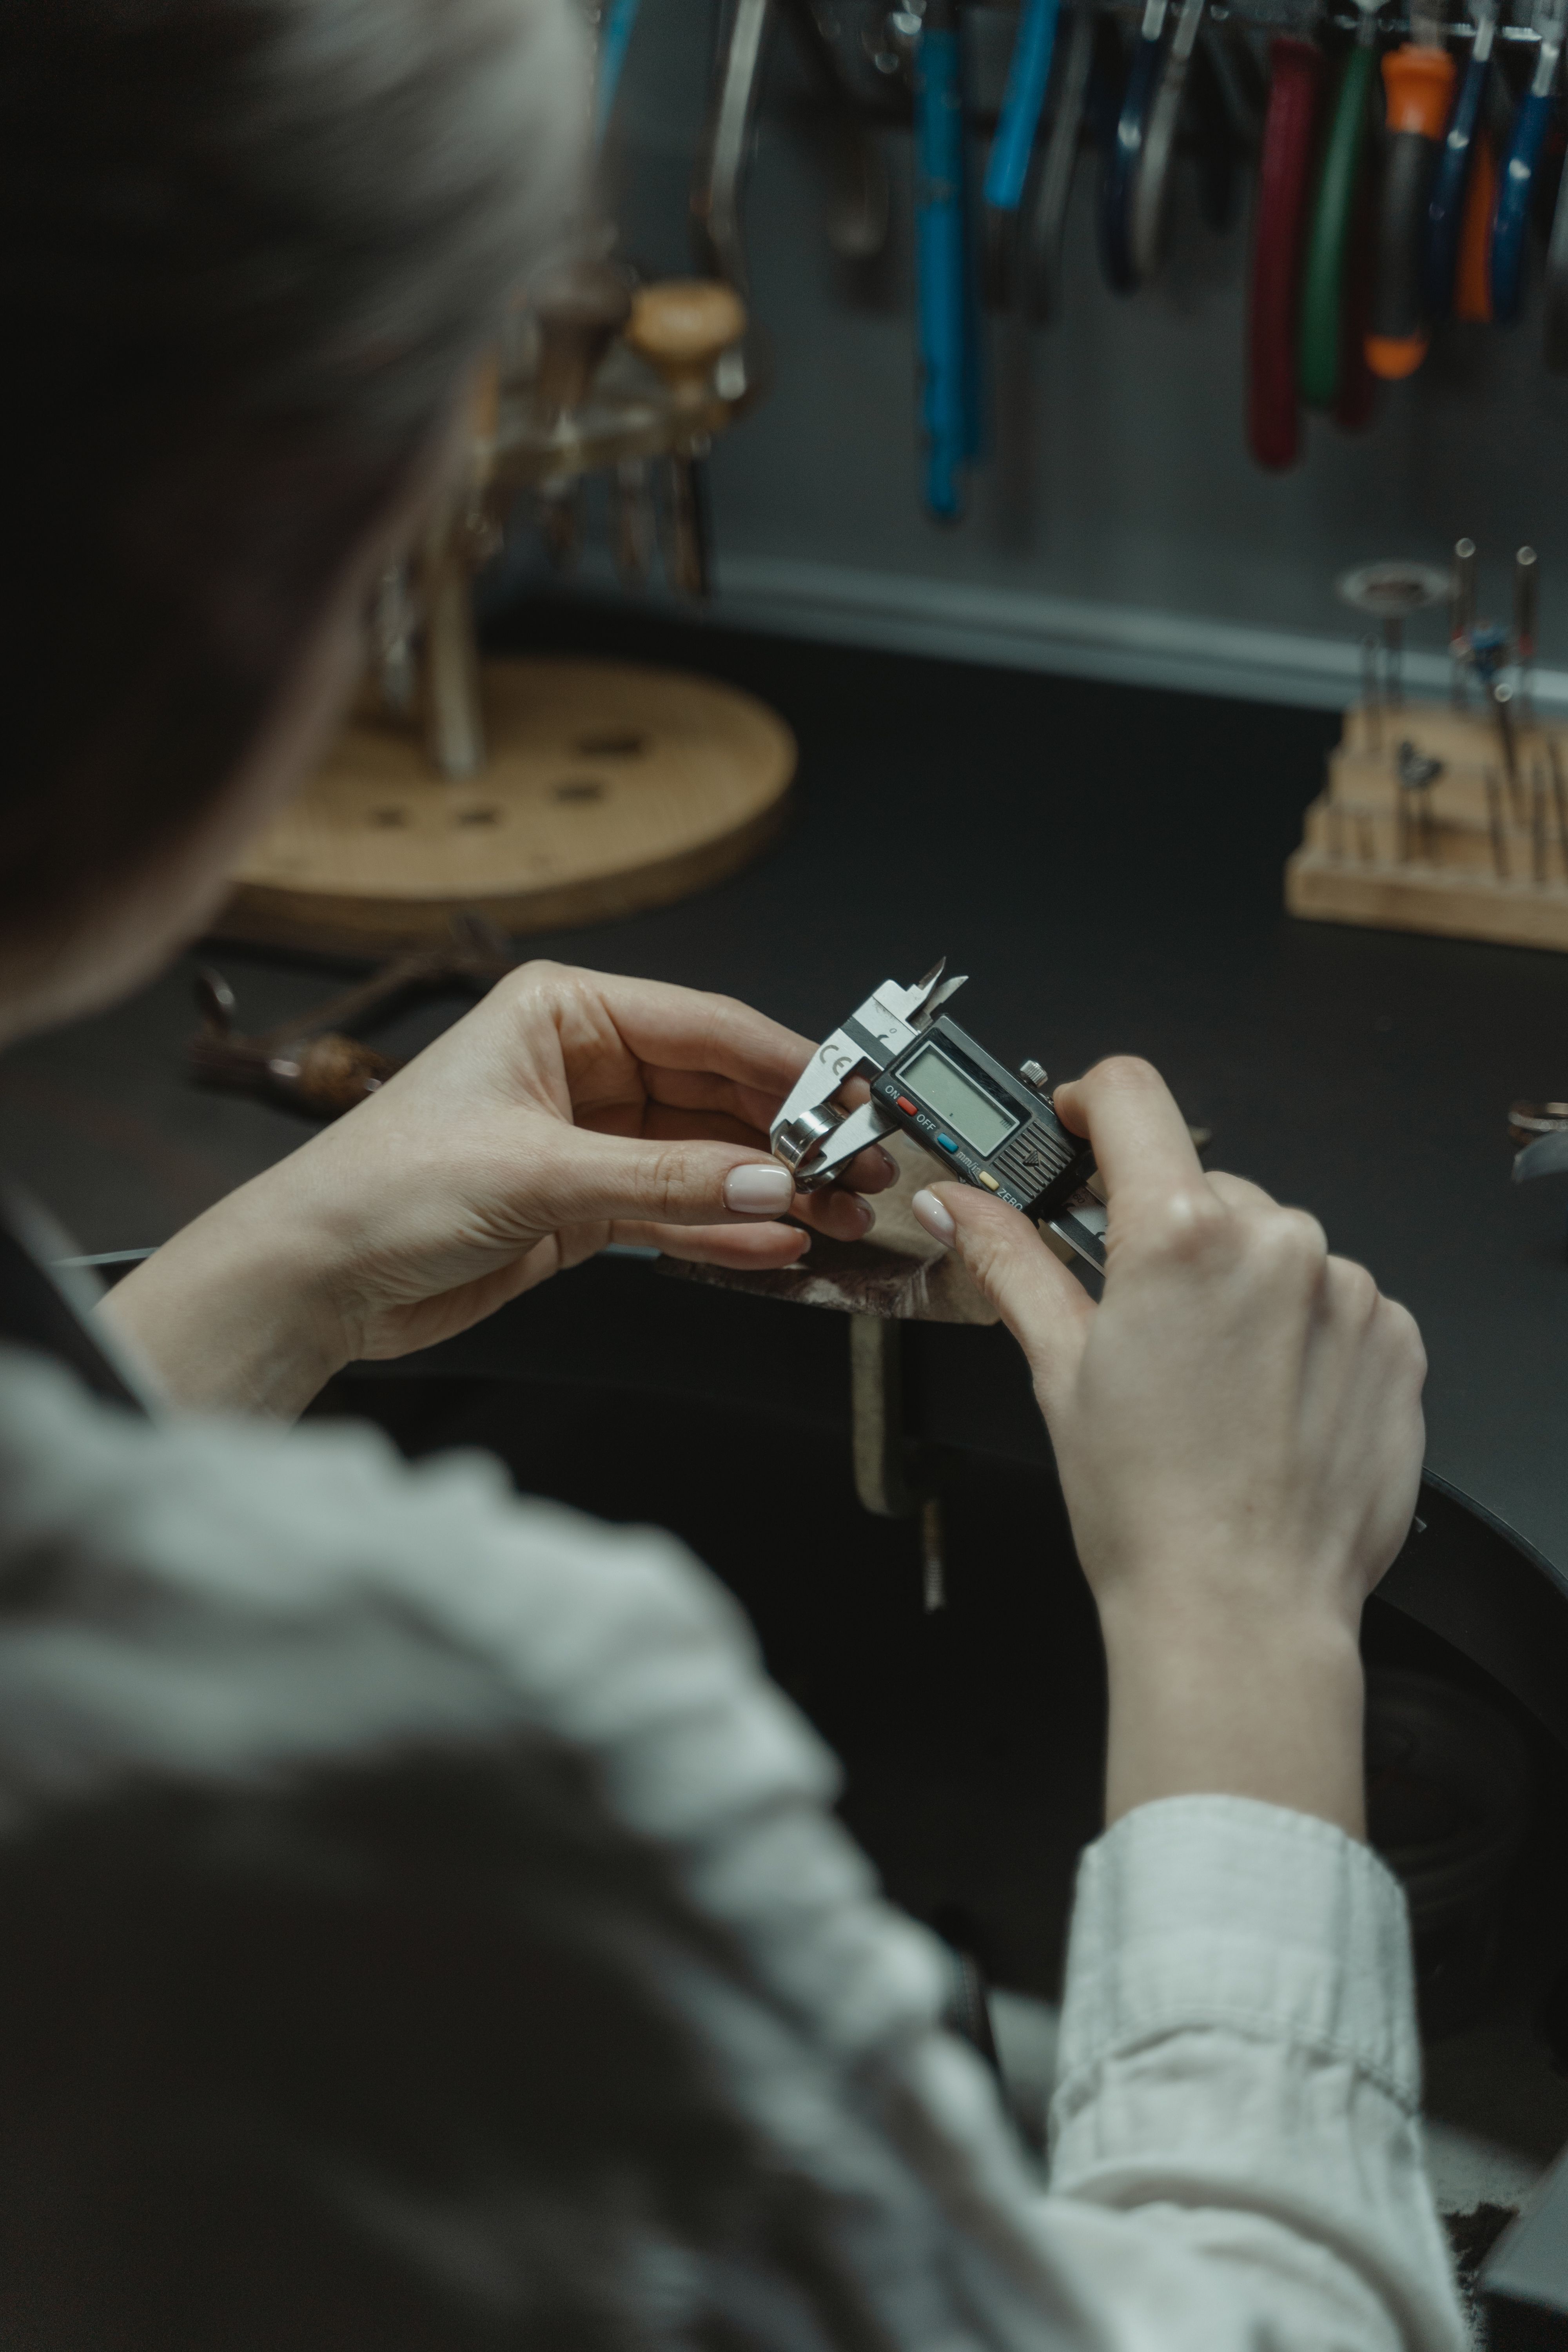
    Photo by Tima Miroshnichenko

    Some visual content on this page was created or edited with the assistance of generative AI.

    This article is original content created by Machsync. It may not be used for commercial purposes or distributed, shared, or sold in any form. Unauthorized reproduction, excerpting, copying, or use in any visual format is strictly prohibited. 

    For reprint or licensing inquiries, please contact Machsync.

    ﹌﹌﹌﹌﹌﹌﹌﹌﹌﹌﹌﹌﹌﹌﹌

    📬 Get in Touch with Machsync

    📍 2F., No. 38, Keya Rd., Daya Dist. Taichung City, Taiwan

    📞 +886-4-2473-6883

    ✉️ admin@machsync.ai